

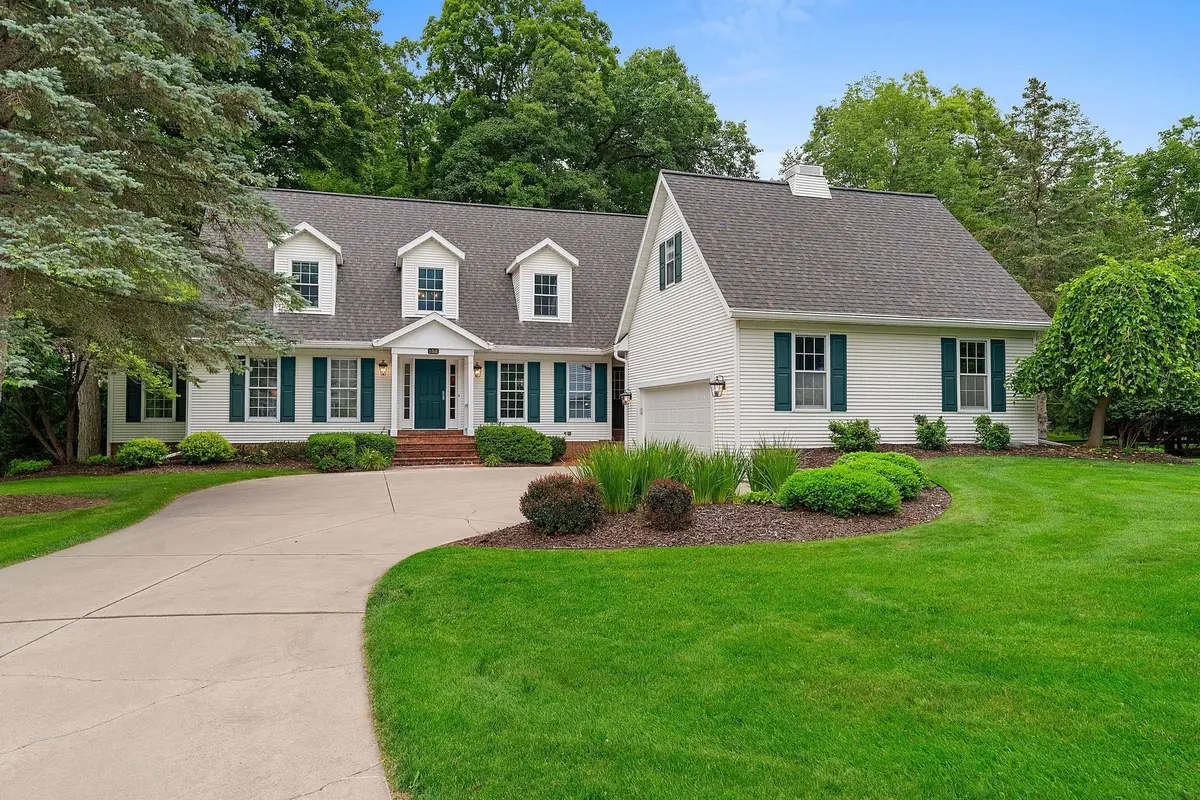
152 GARDEN GATE CT, Green Bay, WI 54313-4703
REQUEST A TOUR If you would like to see this home without being there in person, select the "Virtual Tour" option and your agent will contact you to discuss available opportunities.
In-PersonVirtual Tour
Dyani Chamberlin

Dyani Chamberlin

Beiser Realty, LLC

+1(920) 808-3989
Listed by Mahler Sotheby's International Realty
$ 650,000
Est. payment | /mo

4 Beds

3.5 Baths

4,366 SqFt


$ 650,000
Est. payment | /mo

4 Beds

3.5 Baths

4,366 SqFt

Key Details

Property Type Single Family Home

Sub Type Single Family Residence

Listing Status Active-No Offer

Purchase Type For Sale

Square Footage 4,366 sqft

Price per Sqft $148

Municipality City of Green Bay

Subdivision Stonebridge Farm

MLS Listing ID 50330406

Style Colonial

Bedrooms 4

Full Baths 3

Half Baths 1

Year Built 1988

Annual Tax Amount $9,777

Lot Size 0.360 Acres

Acres 0.36

Property Sub-Type Single Family Residence

Source ranw

Property Description

Situated in a prime cul-de-sac setting just steps from Oneida Golf & Country Club, this exceptional 4BR/3.5BA Colonial is equally suited for everyday living or weekend gatherings. Rich hardwood floors & timeless woodwork complement a chef's kitchen featuring a Viking 48" double oven with six burners & griddle, a large island, and open connection to the vaulted great room w/ gas fireplace. Enjoy the ease of main-level living with a primary suite, dedicated office, and laundry room, while the walk-out LL with rec room, wet bar and full bath provides space for guests or extended stays. Unwind on the patio or expansive deck overlooking a peaceful, wooded backdrop, all while just minutes from Lambeau Field & local amenities. Complete w/ attached garage, reverse osmosis & an unbeatable location.

Location

State WI

County Brown

Zoning Residential

Rooms

Basement Finished, Full, Full Sz Windows Min 20x24, Sump Pump, Walk-Out Access, Partial Fin. Contiguous

Interior

Interior Features At Least 1 Bathtub, Breakfast Bar, Cable Available, Central Vacuum, Hi-Speed Internet Availbl, Kitchen Island, Vaulted Ceiling(s), Walk-In Closet(s), Walk-in Shower, Water Softener-Own, Formal Dining

Fireplaces Type One, Gas

Appliance Dishwasher, Disposal, Dryer, Range, Refrigerator, Washer

Exterior

Parking Features Attached

Garage Spaces 2.0

Building

Lot Description Cul-De-Sac, Wooded

Foundation Poured Concrete

Sewer Public Sewer

Water Public

Structure Type Aluminum Siding,Vinyl Siding

Schools

Elementary Schools Macarthur

Middle Schools Lombardi

High Schools Gb Southwest

School District Green Bay Area